


回归自然本真|现代木结构,建筑与森林的共生对话
更新时间:2026-08-11 10:45:09点击次数:次
我们深耕现代木结构体系,提供从方案设计、深化、预制生产到装配落地的一体化服务,为文旅民宿、山地住宅、营地公共空间打造融于自然的木构建筑。
当建筑不再是对自然的割裂,而是与环境温柔相融,现代木结构,正在重新定义当代人居的理想模样。
When architecture ceases to sever itself from nature, but blends gently with its surroundings, modern timber‑framed structures are redefining the ideal of contemporary human habitation.
这处坐落于山林湖畔的木构居所,隐匿于繁茂林木之间,以质朴克制的建筑语言,实现建筑、人与山林环境的和谐共生,为我们展现了现代木结构建筑独有的魅力与力量。
Nestled amid mountains and lakes, this timber‑built residence lies hidden among lush woods. Through understated, restrained architectural vocabulary, it achieves harmonious coexistence of building, people and mountain‑forest surroundings, showcasing the unique charm and power of modern timber architecture.
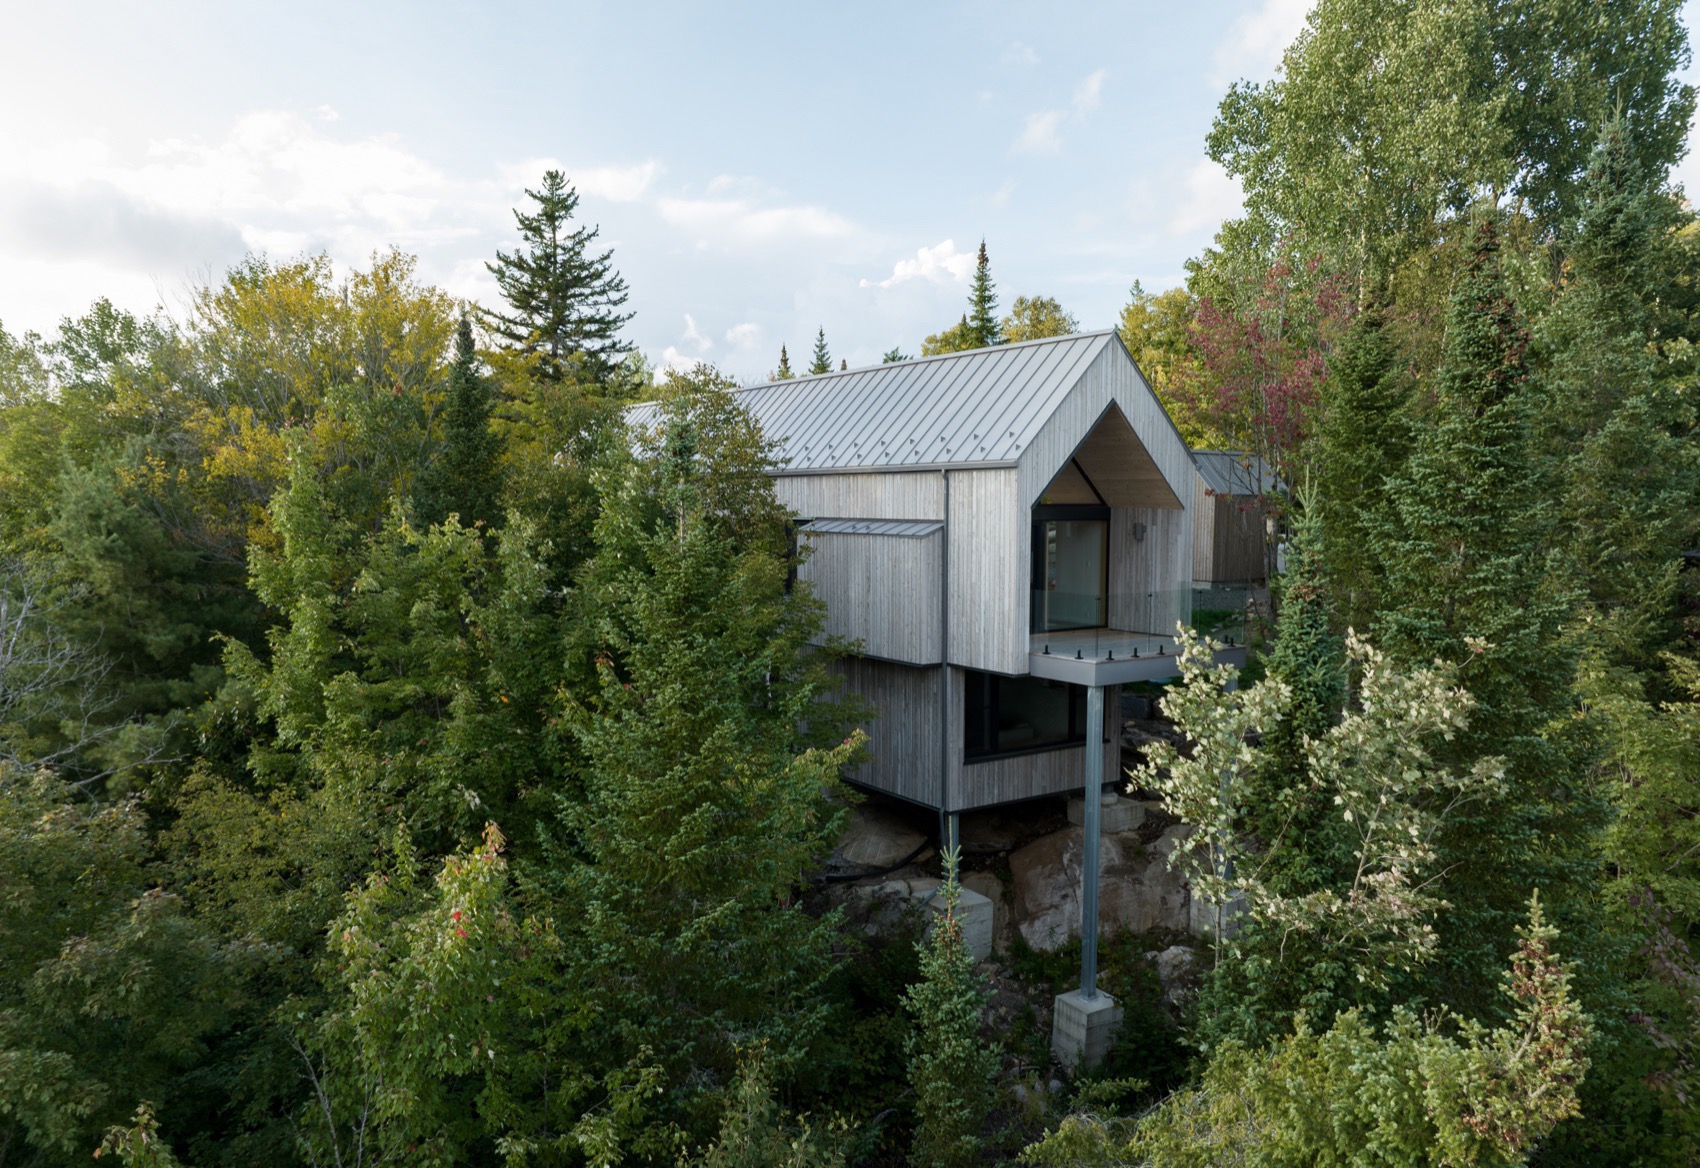
这处坐落于山林湖畔的木构居所,隐匿于繁茂林木之间,以质朴克制的建筑语言,实现建筑、人与山林环境的和谐共生,为我们展现了现代木结构建筑独有的魅力与力量。
Nestled amid mountains and lakes, this timber‑built residence lies hidden among lush woods. Through understated, restrained architectural vocabulary, it achieves harmonious coexistence of building, people and mountain‑forest surroundings, showcasing the unique charm and power of modern timber architecture.
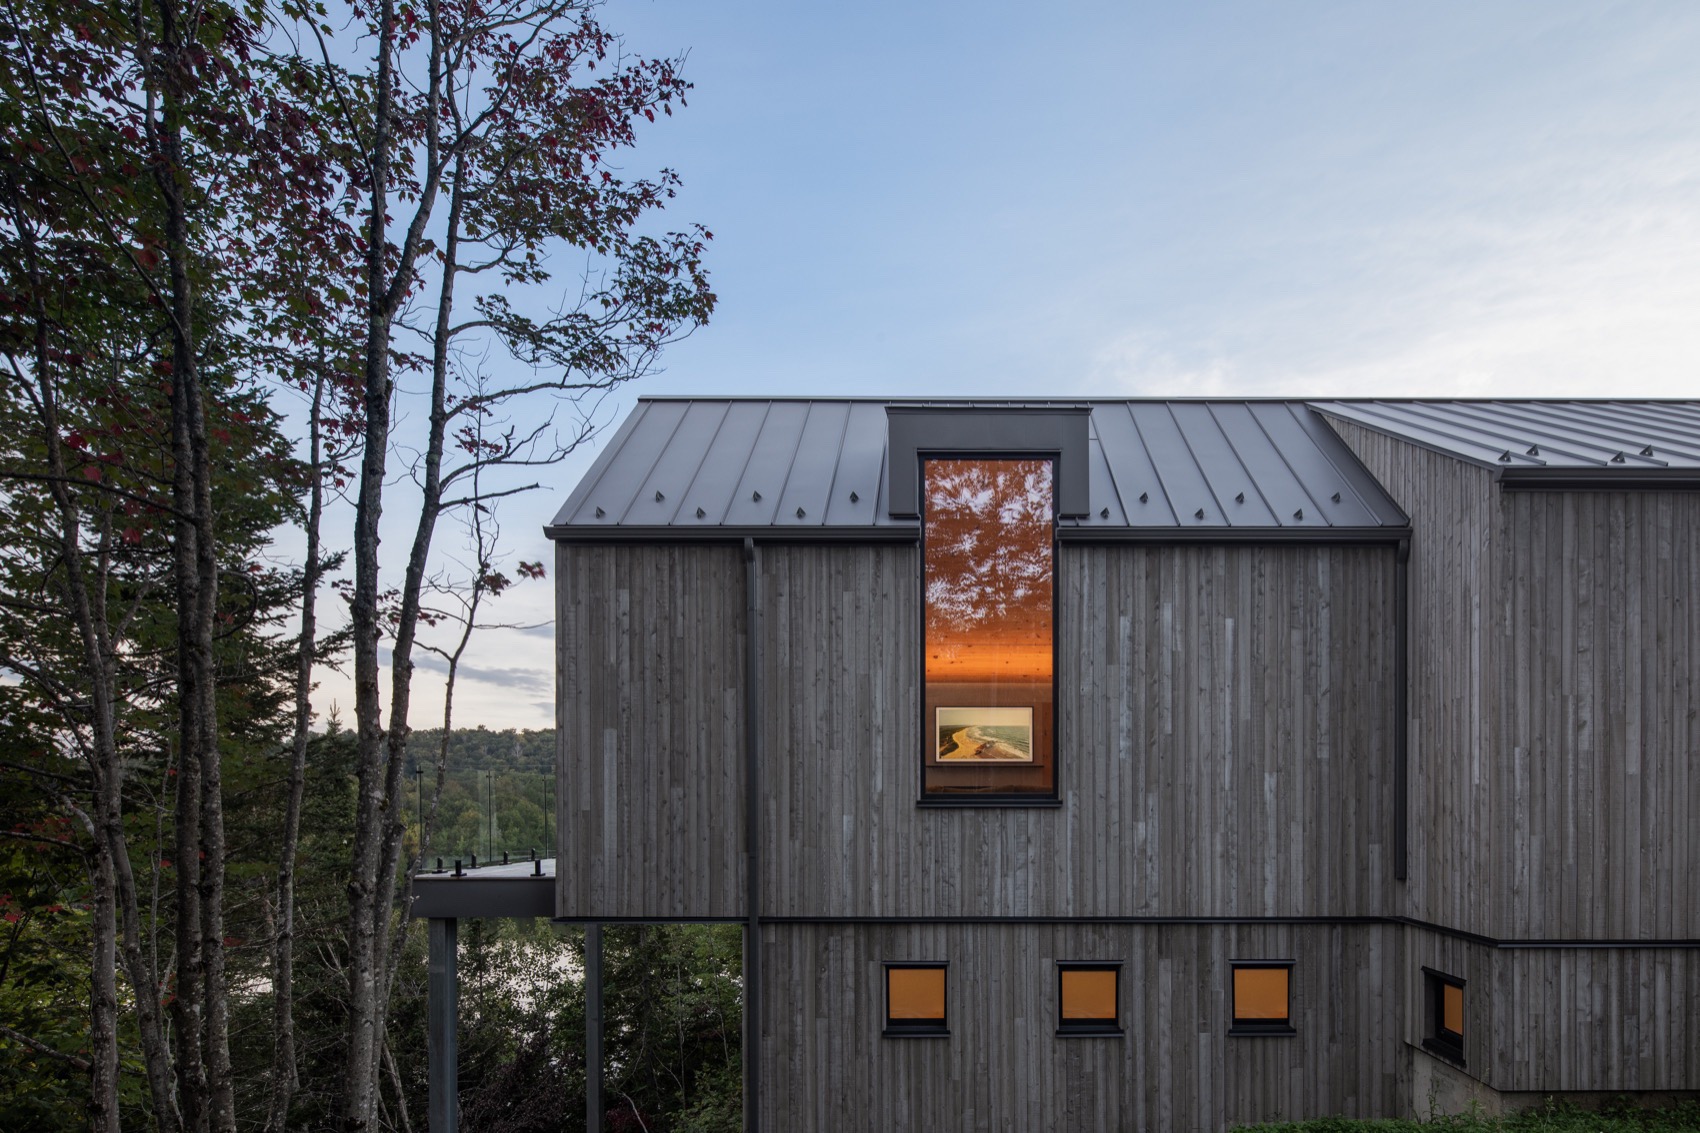
建筑外立面采用风化木挂板,历经时间沉淀形成温润的灰调肌理,和周边树林色调浑然一体。简洁的体块错落拼接,搭配金属坡屋顶,摒弃繁复的装饰,用纯粹几何形体回应山地场地。高低错落的竖向开窗打破墙体的沉闷,傍晚屋内暖光透过窗框漫溢而出,在森林暮色里勾勒出温暖轮廓;冬日白雪覆顶,木墙面在皑皑雪景衬托之下,更显沉静厚重,四季流转,建筑也随之呈现不一样的面貌。
The building’s exterior features weathered wood cladding. Over time, it develops soft grey‑toned textures that blend seamlessly with the hues of the surrounding woodland.Composed of simple, staggered volumetric forms paired with a metal pitched roof, the design rejects ornate embellishments. Pure geometric shapes respond to the mountain‑site terrain.Vertically arranged windows of varying heights break the monotony of solid walls. At dusk, warm interior light spills out through window frames, tracing a gentle silhouette against the forest twilight. In winter, snow blankets the roof. Set against the expanse of white snow, the timber facade exudes further serenity and solidity. As seasons shift, the building reveals ever‑changing appearances.
项目采用架空抬升的建造策略,房屋主体脱离地面,最大限度保留原生地貌与原生树木,减少开挖对山林土地的破坏。不需要大规模砍伐平整场地,让建筑 “生长” 在山林之中,这正是木结构轻量化建造的突出优势,尤其适配山地、湖畔这类复杂自然场地,兼顾建设效率与生态保护。
推开建筑进入室内,木结构的氛围感被完全释放。裸露的木质坡屋顶是空间的灵魂,浅色调木板材完整保留天然木纹与木结,向上延伸形成高挑的斜向穹顶,把自然材质的温暖铺满整个空间。大面积落地玻璃将山林景致引入室内,窗外的绿树湖景成为房间天然画卷。混凝土地坪、素白墙面与原木相互平衡,没有过度雕琢,营造出通透松弛的居住氛围。
The project adopts an elevated construction strategy. Lifted off the ground, the main building preserves the original landforms and indigenous trees to the greatest extent, mitigating damage to mountain‑forest land caused by site excavation.It obviates large‑scale tree felling and site grading, allowing the building to “grow” within the mountain woods. This represents a key advantage of lightweight timber construction, which is particularly well‑suited for complex natural sites such as mountain slopes and lakeshores, balancing construction efficiency and ecological conservation.Stepping inside, the atmospheric quality of timber construction unfolds in full measure. The exposed timber pitched roof forms the soul of the space. Light‑toned wood panels retain natural grain and knots, rising to create a lofty sloped vault that fills the interior with the warmth of natural materials.Expansive floor‑to‑ceiling glass frames mountain‑forest scenery and draws it indoors, turning lakes and green trees outside into natural living‑room canvases. Concrete flooring and plain white walls strike a balance against raw timber. Free of excessive ornamentation, they foster an open‑textured and relaxed living ambience.
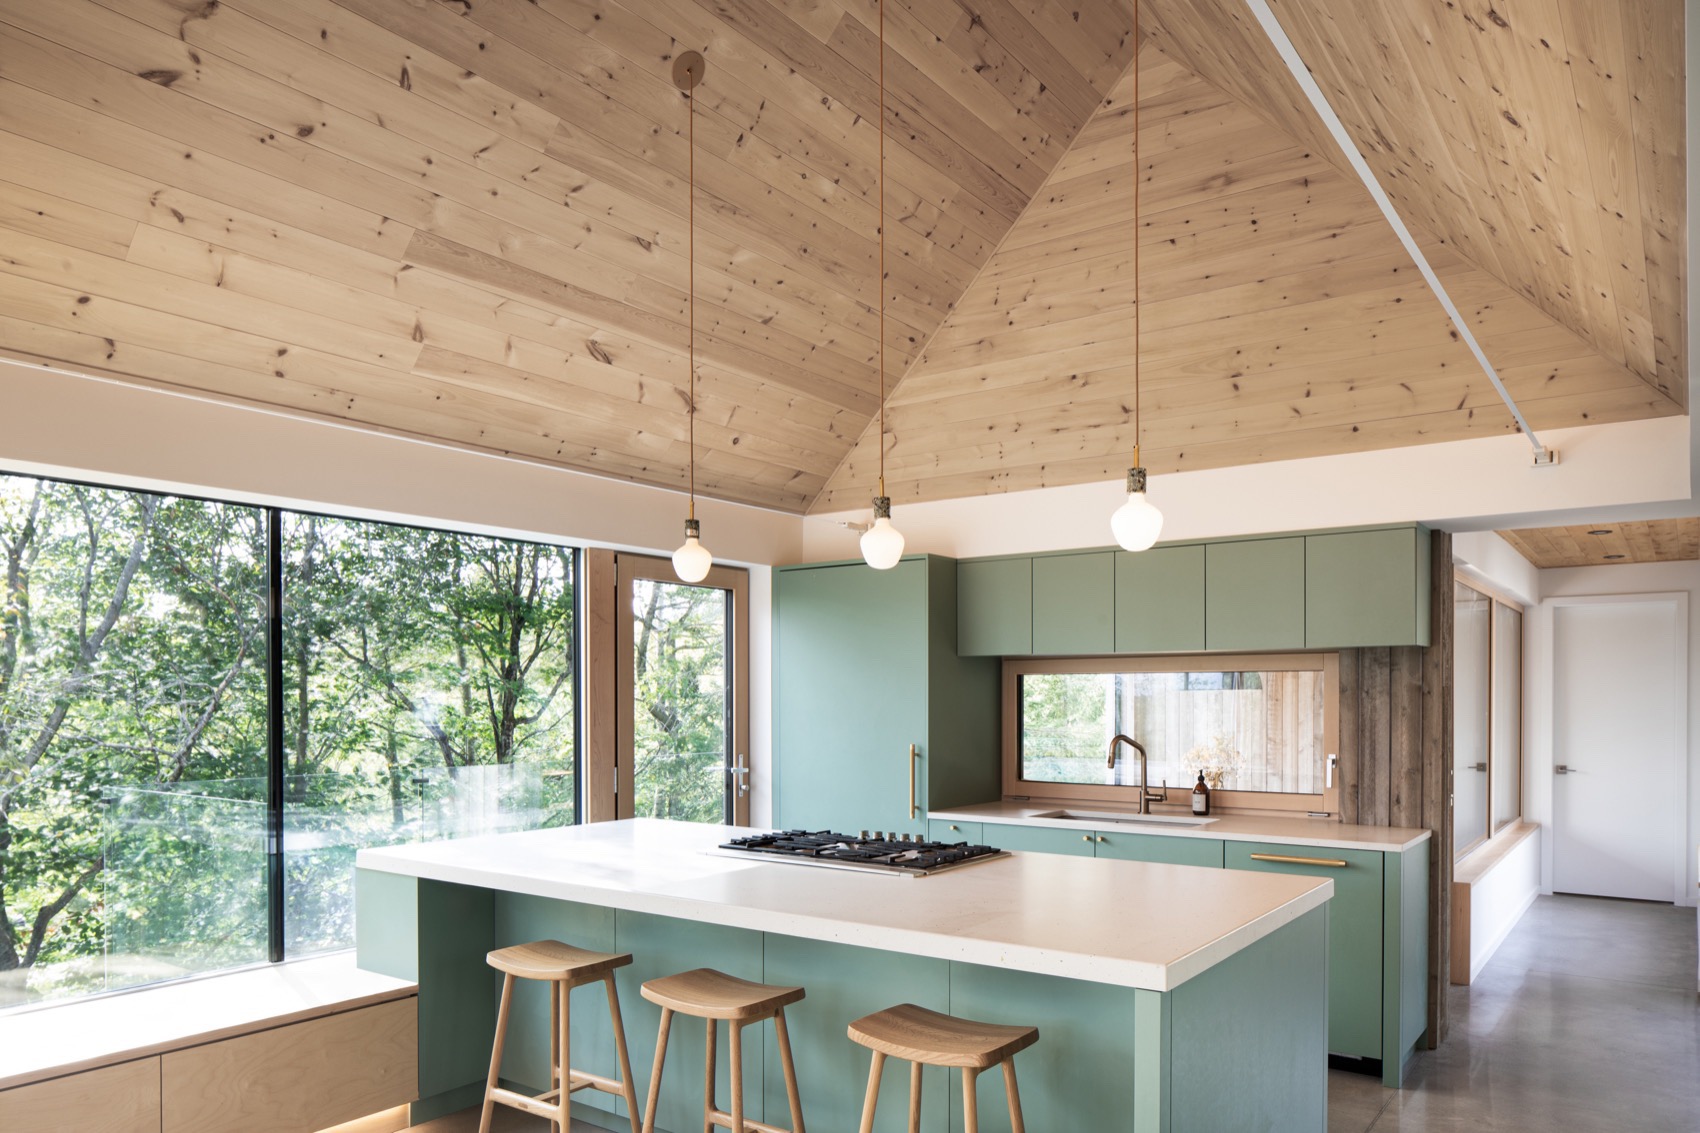
The project adopts an elevated construction strategy. Lifted off the ground, the main building preserves the original landforms and indigenous trees to the greatest extent, mitigating damage to mountain‑forest land caused by site excavation.It obviates large‑scale tree felling and site grading, allowing the building to “grow” within the mountain woods. This represents a key advantage of lightweight timber construction, which is particularly well‑suited for complex natural sites such as mountain slopes and lakeshores, balancing construction efficiency and ecological conservation.Stepping inside, the atmospheric quality of timber construction unfolds in full measure. The exposed timber pitched roof forms the soul of the space. Light‑toned wood panels retain natural grain and knots, rising to create a lofty sloped vault that fills the interior with the warmth of natural materials.Expansive floor‑to‑ceiling glass frames mountain‑forest scenery and draws it indoors, turning lakes and green trees outside into natural living‑room canvases. Concrete flooring and plain white walls strike a balance against raw timber. Free of excessive ornamentation, they foster an open‑textured and relaxed living ambience.
开放式餐厨空间里,原木长桌、木质天花,与低饱和度柜体搭配,柔和木色消解建筑的冷硬感。木质自带调温调湿的物理属性,让室内拥有舒适温润的微气候,冬暖夏凉。楼梯、飘窗收纳同样运用木作细节,兼顾美学与实用,把木材的表现力渗透到空间每一处角落。不同于传统木屋的刻板印象,现代木结构早已跳出乡村小木屋的局限。
In the open‑plan dining‑kitchen area, long solid‑wood tables and timber ceilings pair withlow‑saturation cabinetry. Soft wood tones soften the harsh, rigid feel of architecture.
Wood features inherent thermoregulatory and humidity‑modulating physical properties, creating a cosy, mild indoor microclimate that stays warm in winter and cool in summer.Timber detailing extends to staircases and bay‑window storage units, balancing aesthetics and practicality and bringing wood’s expressive quality to every corner of the space.Breaking free from stereotypes of conventional log cabins, modern timber architecture has long transcended the limitations of rustic small wooden houses.
生态低碳:木材是唯一可再生的建筑主材,固碳减排,降低建筑全周期碳排放,契合绿色建筑发展方向;
Eco‑friendly & Low‑carbon: As the only renewable primary building material, wood sequesters carbon and reduces emissions, cutting carbon output across the building’s whole‑life cycle and aligning with the development trend of green building.
Eco‑friendly & Low‑carbon: As the only renewable primary building material, wood sequesters carbon and reduces emissions, cutting carbon output across the building’s whole‑life cycle and aligning with the development trend of green building.
建造高效:构件可工厂预制加工,现场装配施工,缩短工期,受天气环境影响更小;
Efficient Construction: Components are prefabricated in factories and assembled on‑site, shortening the construction schedule while reducing susceptibility to adverse weather and environmental conditions.
Efficient Construction: Components are prefabricated in factories and assembled on‑site, shortening the construction schedule while reducing susceptibility to adverse weather and environmental conditions.
适配多元场景:山地度假屋、民宿、文旅营地、住宅、公共建筑均可落地,兼顾外观质感与结构安全;
Versatile Application Scenarios: Suitable for mountain vacation houses, homestays, cultural‑tourism camps, residential buildings and public structures, it delivers both superior visual texture and structural safety.
Versatile Application Scenarios: Suitable for mountain vacation houses, homestays, cultural‑tourism camps, residential buildings and public structures, it delivers both superior visual texture and structural safety.
居住体验优越:天然木材自带温润质感,隔音隔热性能优异,打造贴近自然的舒适人居。
Superior Living Experience: Natural wood boasts a mellow tactile quality with excellent sound‑insulation and thermal‑insulation performance, creating comfortable living spaces in close harmony with nature.
Superior Living Experience: Natural wood boasts a mellow tactile quality with excellent sound‑insulation and thermal‑insulation performance, creating comfortable living spaces in close harmony with nature.
从外部和山林浑然一体,到内部温暖治愈的空间体验,现代木结构,不是简单把木材当作装饰材料,而是以木为骨架,让建筑尊重场地、拥抱自然。在追求绿色低碳的当下,以木筑家,既是建筑技术的革新,也是我们内心对自然栖居的永恒向往。
From the exterior seamlessly merging with mountain forests to the warm, soothing spatial experience within, modern timber architecture does not merely treat wood as decorative cladding. Instead, it takes timber as the structural skeleton, enabling buildings to respect the site and embrace nature.In this era pursuing green and low‑carbon development, building homes with wood represents not only an innovation in construction technology, but also humanity’s enduring longing for dwelling in harmony with nature.
From the exterior seamlessly merging with mountain forests to the warm, soothing spatial experience within, modern timber architecture does not merely treat wood as decorative cladding. Instead, it takes timber as the structural skeleton, enabling buildings to respect the site and embrace nature.In this era pursuing green and low‑carbon development, building homes with wood represents not only an innovation in construction technology, but also humanity’s enduring longing for dwelling in harmony with nature.