


栖于山境,与自然共生
更新时间:2026-05-25 16:07:32点击次数:次
栖于山境,不必刻意逃离,只需让建筑成为自然的一部分,让生活回归本真的模样。
在阿尔卑斯的山林之间,一座由传统与现代对话而生的木屋静静矗立。它不刻意标榜风格,却以最真诚的姿态,回应着山地环境的每一处肌理 —— 粗粝的干砌石墙承托岁月,温润的原木肌理承接天光,坡屋顶的瓦片顺着山势铺展,与远处的雪山轮廓悄然呼应。
Amid the forests of the Alps stands a wooden house blending tradition and modernity. It boasts no deliberate stylistic flair, yet harmonizes perfectly with the mountain terrain. Rugged dry-stone walls bear the traces of time, soft natural wood catches the sunlight, and sloped roof tiles follow mountain contours, echoing the snow-capped peaks in the distance.
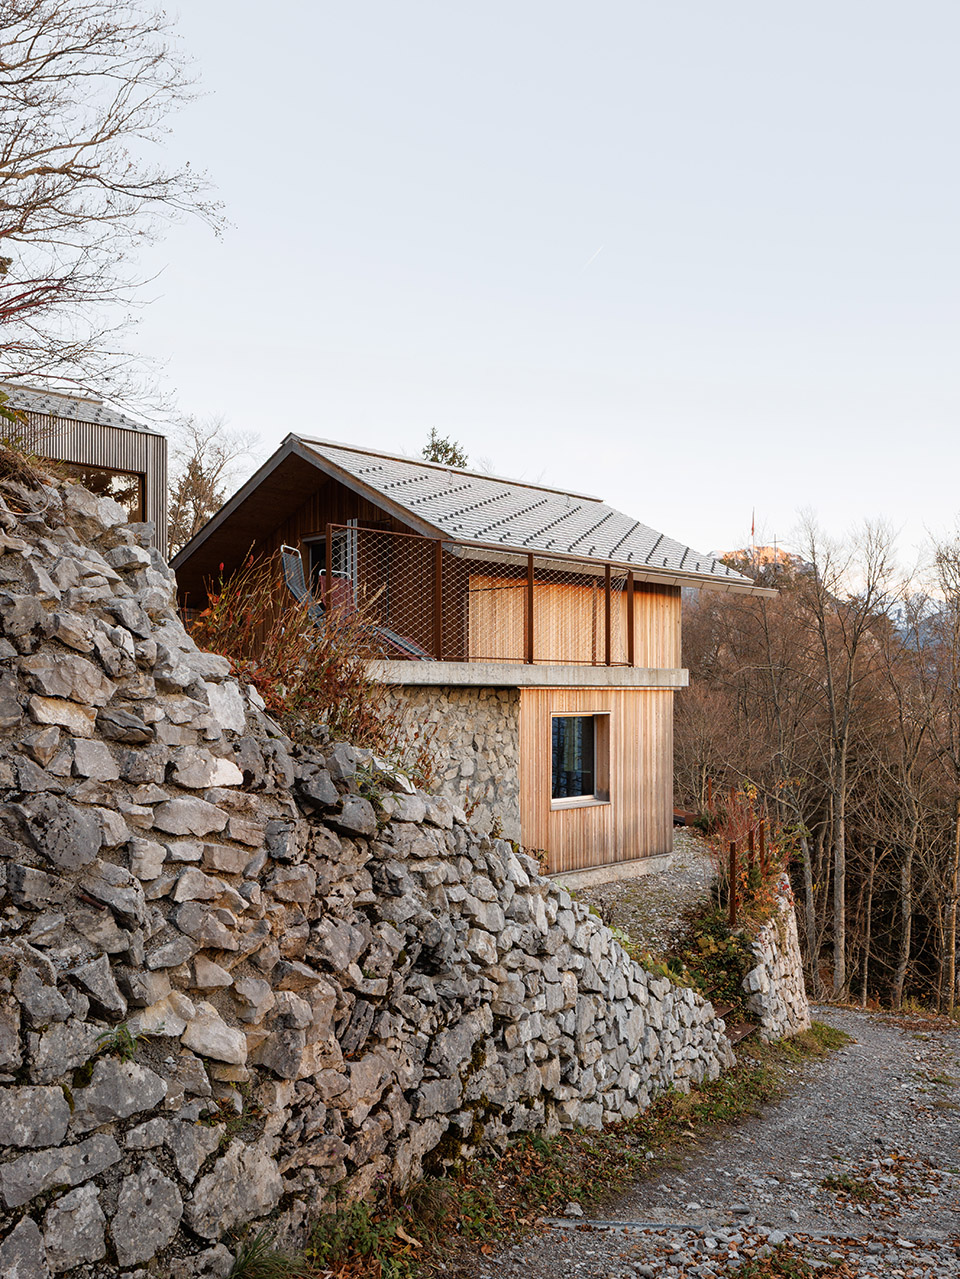
Amid the forests of the Alps stands a wooden house blending tradition and modernity. It boasts no deliberate stylistic flair, yet harmonizes perfectly with the mountain terrain. Rugged dry-stone walls bear the traces of time, soft natural wood catches the sunlight, and sloped roof tiles follow mountain contours, echoing the snow-capped peaks in the distance.
建筑的基底沿用了场地原有的石砌护墙,不规则的毛石垒叠间,藏着山地建造者对材料的敬畏与巧思,既稳固了坡地地形,也让建筑从一开始就与土地 “长” 在了一起。
The building retains the original stone retaining wall on the site. Stacked irregular rough stones embody builders' reverence and ingenuity for materials. It stabilizes the sloped terrain and integrates the architecture seamlessly with the land.
The building retains the original stone retaining wall on the site. Stacked irregular rough stones embody builders' reverence and ingenuity for materials. It stabilizes the sloped terrain and integrates the architecture seamlessly with the land.
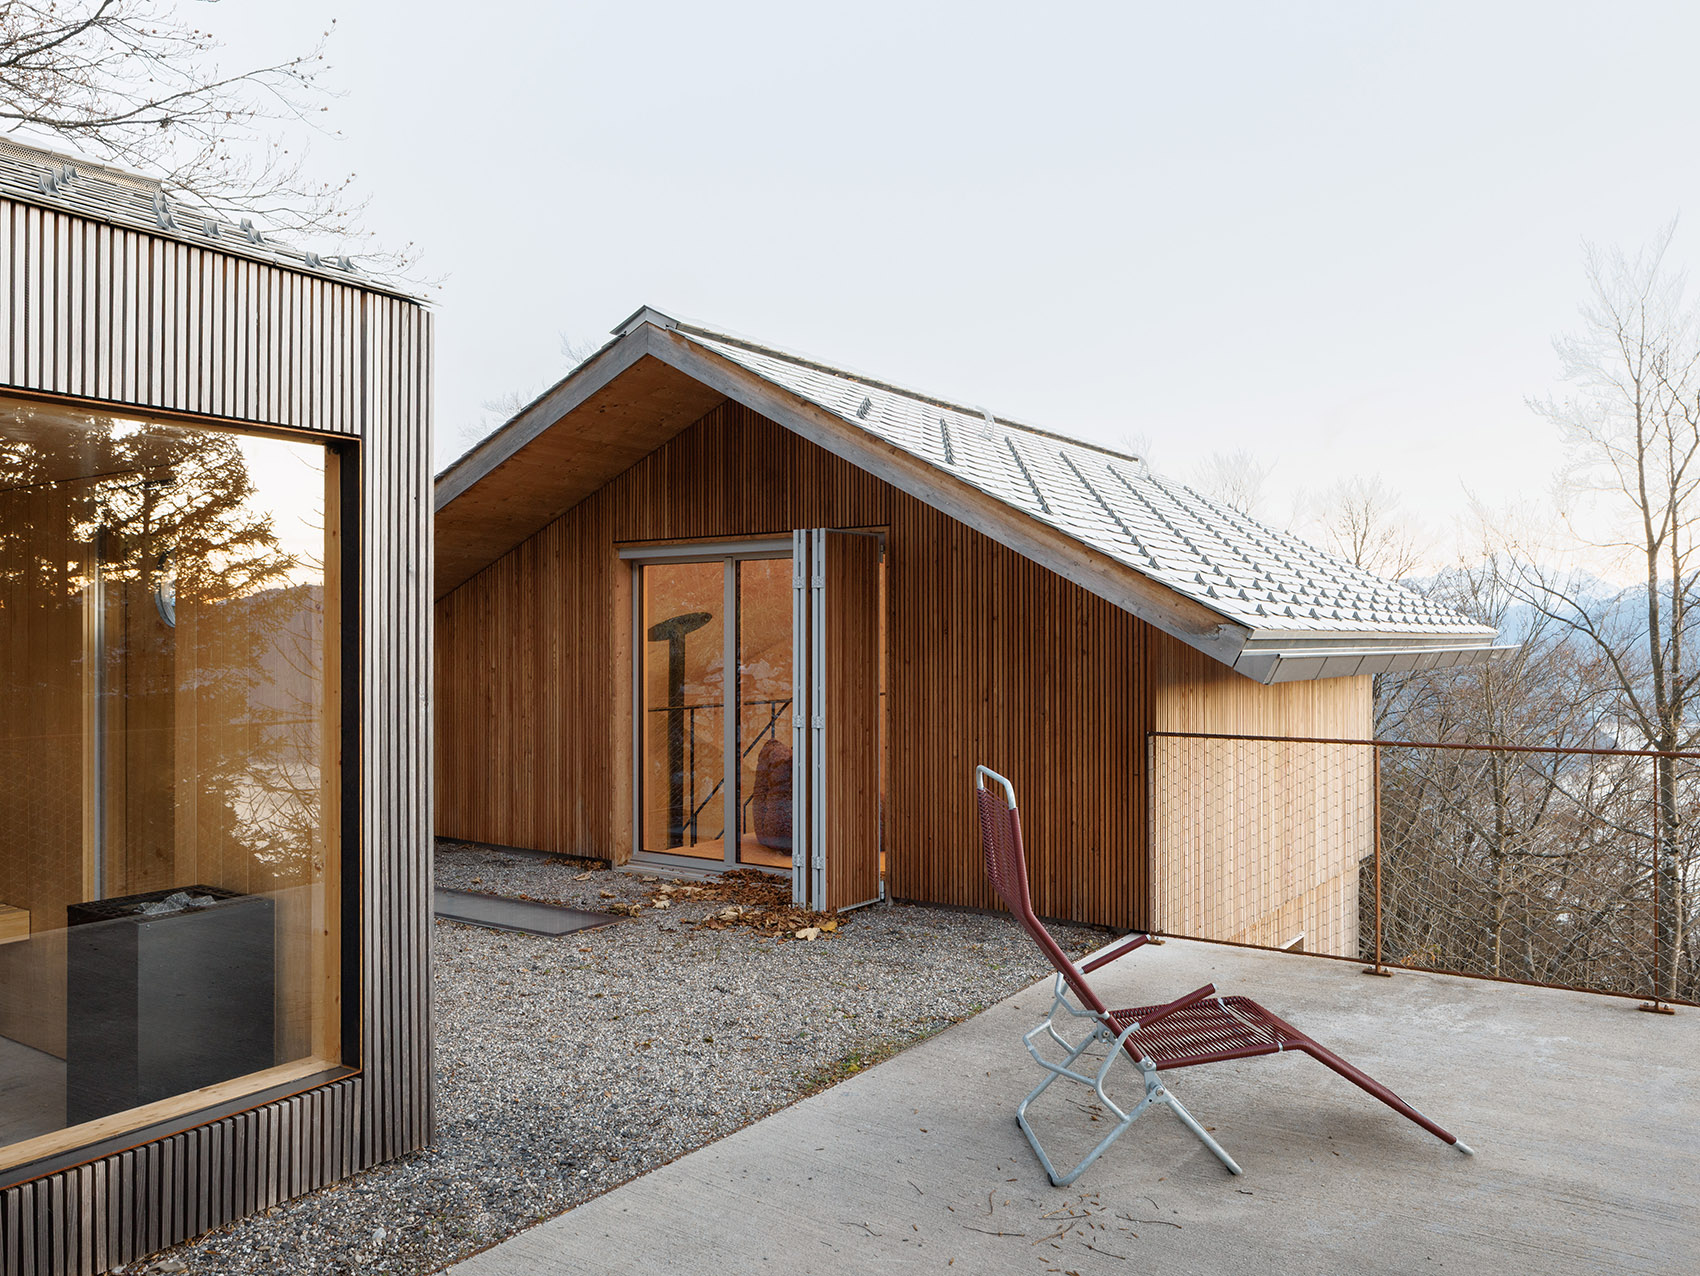
主体结构采用传统木屋的建造逻辑,以竖向木格栅包裹外墙,既延续了当地木屋的温暖质感,又通过现代工艺赋予木材耐候性,让它能在风雪中慢慢沉淀出温润的包浆。深灰色的坡屋顶与锈色金属栏杆,以克制的工业感平衡了木材的柔和,同时满足了山地建筑对排水、抗风的实用需求。
The main structure follows classic wooden house construction. Vertical wooden slats clad the exterior walls, preserving the cozy local charm while modern craftsmanship enhances weather resistance, letting wood develop a mellow patina amid wind and snow. Dark grey sloped roof and rusted metal railings balance the soft timber tone with subtle industrial aesthetics, also meeting drainage and wind resistance demands of mountain architecture.
The main structure follows classic wooden house construction. Vertical wooden slats clad the exterior walls, preserving the cozy local charm while modern craftsmanship enhances weather resistance, letting wood develop a mellow patina amid wind and snow. Dark grey sloped roof and rusted metal railings balance the soft timber tone with subtle industrial aesthetics, also meeting drainage and wind resistance demands of mountain architecture.
露台以清水混凝土铺就,锈色钢丝网栏杆围合出无遮挡的观景边界。一张折叠躺椅随意摆放,视线越过林间缝隙,就能将远处的湖光山色与雪山轮廓尽收眼底 —— 建筑不再是观景的阻碍,而是框定风景的画框。
The terrace is paved with fair-faced concrete, enclosed by rusted wire mesh railings for unobstructed views. A folding lounge chair sits casually here. Glimpses through woods reveal lakes, mountains and snow peaks far away. The building acts as a natural frame embracing breathtaking scenery.
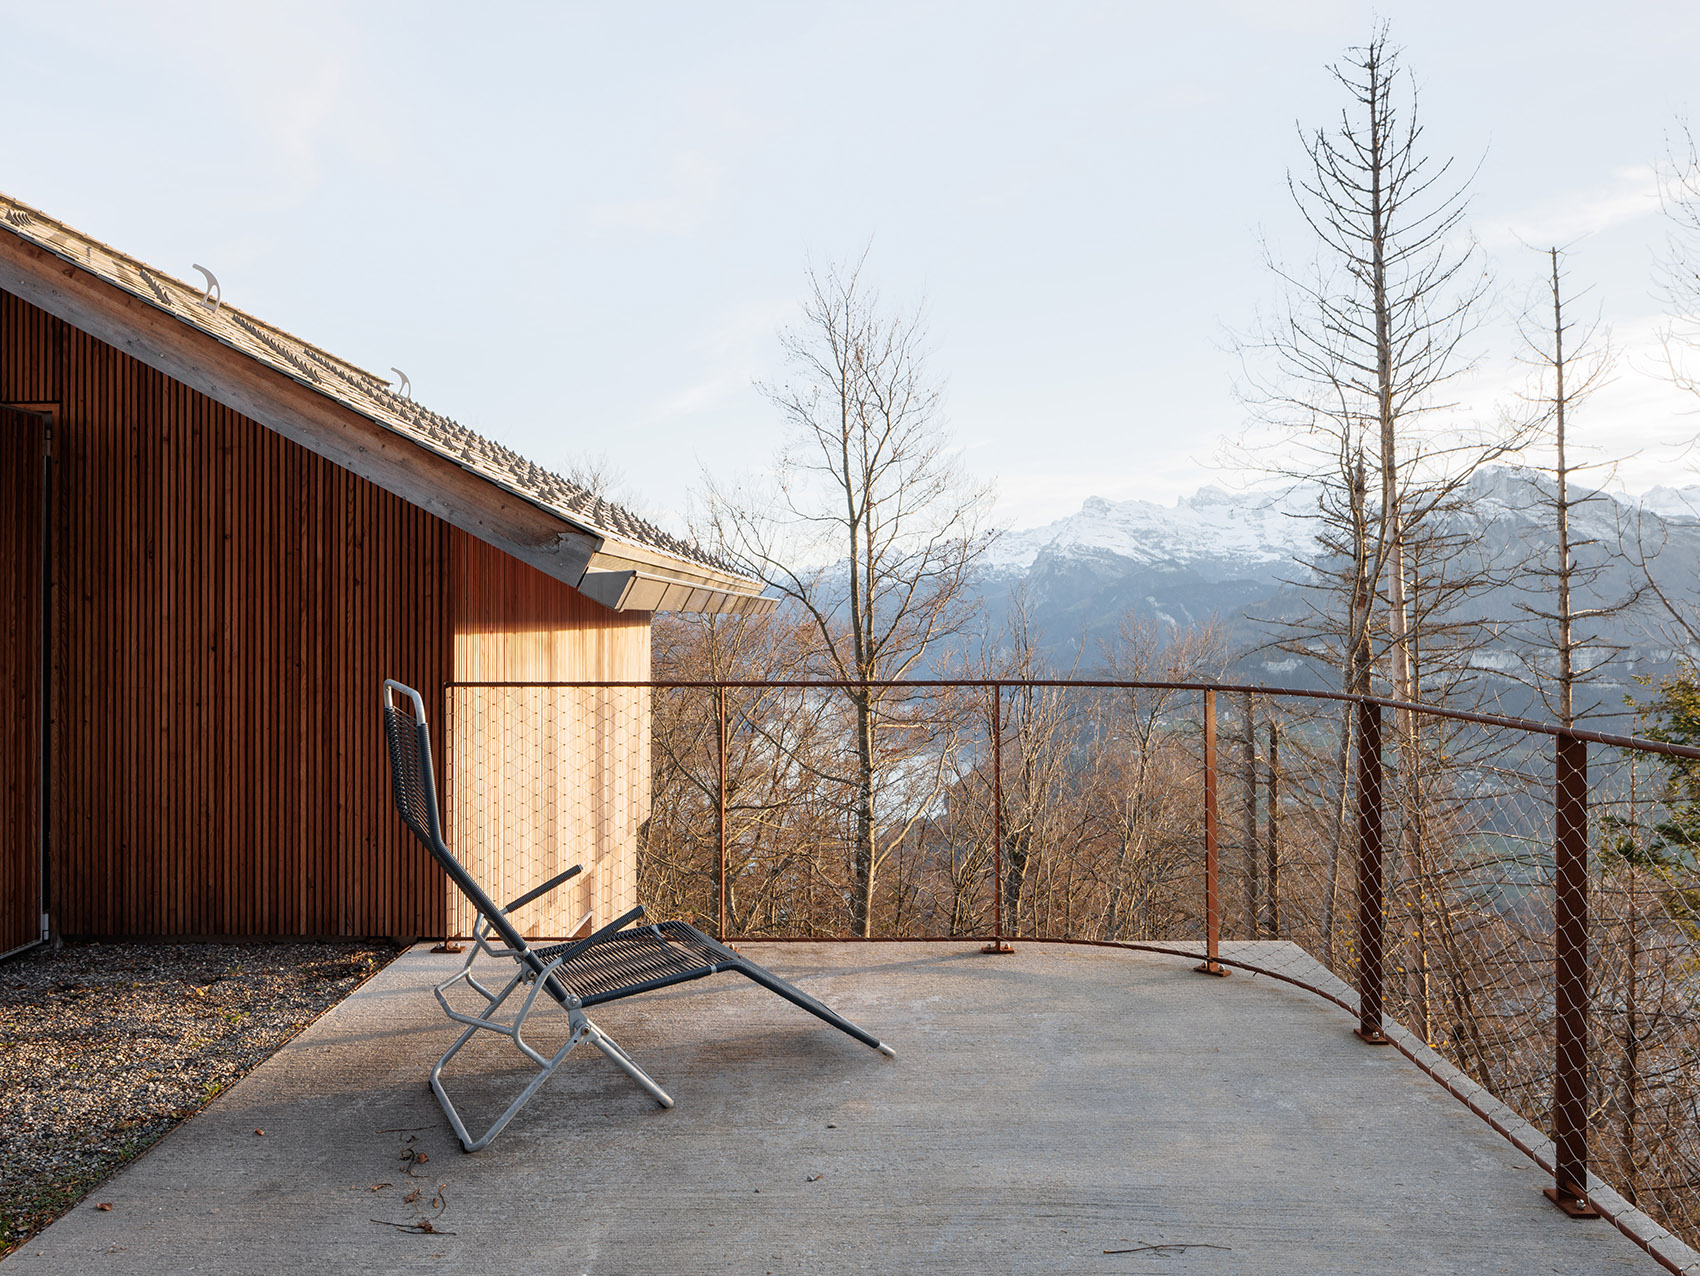
The terrace is paved with fair-faced concrete, enclosed by rusted wire mesh railings for unobstructed views. A folding lounge chair sits casually here. Glimpses through woods reveal lakes, mountains and snow peaks far away. The building acts as a natural frame embracing breathtaking scenery.
推开木门,室内的浅云杉原木空间瞬间包裹住所有喧嚣。从墙面到天花板,统一的木材肌理被保留下来,树结与木纹成为最自然的装饰,搭配浅灰色的自流平地面,光线在不同时段的变化,让整个空间的质感也随之流动。
Stepping through the wooden door, the light spruce interior shuts out all hustle and bustle. Wood grain and knots are fully preserved from walls to ceilings as natural decor. Paired with light grey self-leveling flooring, shifting sunlight lends dynamic texture to the whole space.
Stepping through the wooden door, the light spruce interior shuts out all hustle and bustle. Wood grain and knots are fully preserved from walls to ceilings as natural decor. Paired with light grey self-leveling flooring, shifting sunlight lends dynamic texture to the whole space.
黑色金属楼梯如一道利落的线条,贯穿了上下两层空间,悬空的踏步设计既轻盈又充满工业感,与温润的原木形成鲜明对比。开放式的餐厨区以白色石材操作台搭配木质支架,大面积的开窗将室外的石墙与树影引入室内,模糊了建筑与自然的边界。
The sleek black metal staircase connects two floors. Suspended steps feature a lightweight industrial style, forming a sharp contrast with warm timber. The open dining and kitchen area adopts white stone countertops with wooden supports. Large windows bring stone walls and foliage indoors, blurring the boundary between building and nature.
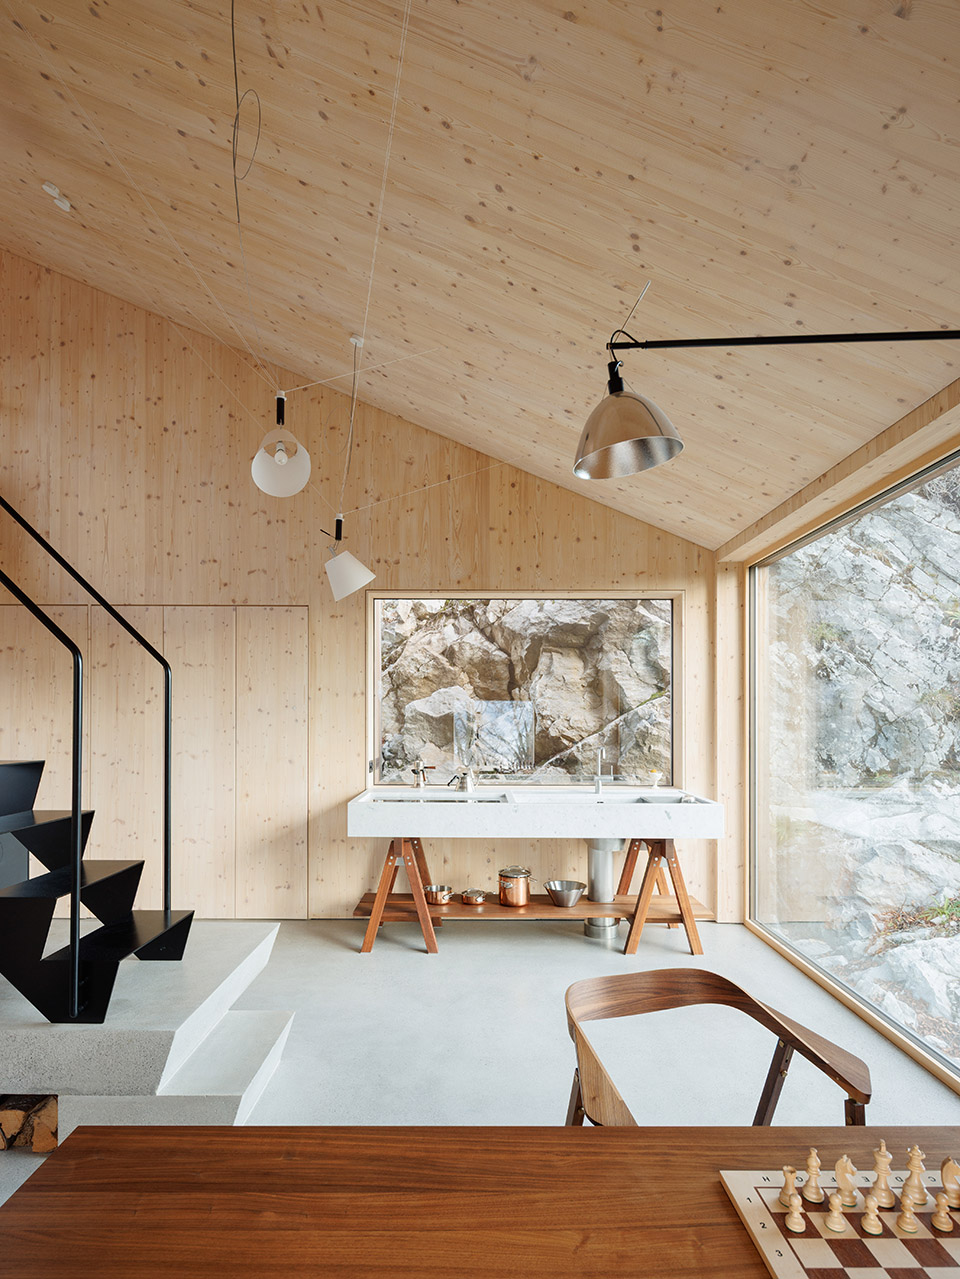
The sleek black metal staircase connects two floors. Suspended steps feature a lightweight industrial style, forming a sharp contrast with warm timber. The open dining and kitchen area adopts white stone countertops with wooden supports. Large windows bring stone walls and foliage indoors, blurring the boundary between building and nature.
客厅里,模块化的布艺沙发与极简木质座椅,以低饱和度的色彩呼应空间的自然底色;棋盘、铜质器皿与金属茶几的点缀,为日常增添了恰到好处的生活温度。卧室采用半开放设计,原木墙面围合出静谧的休憩角落,透过木质窗框,清晨的第一缕阳光会带着山林的气息,温柔地落在床沿。
Modular fabric sofas and minimalist wooden chairs in muted tones echo the natural ambiance. Chess sets, copper wares and metal tea tables infuse warm daily vibes. The semi-open bedroom forms a tranquil resting nook with timber walls. Early morning sunlight carrying forest breeze gently falls beside the bed through wooden window frames.
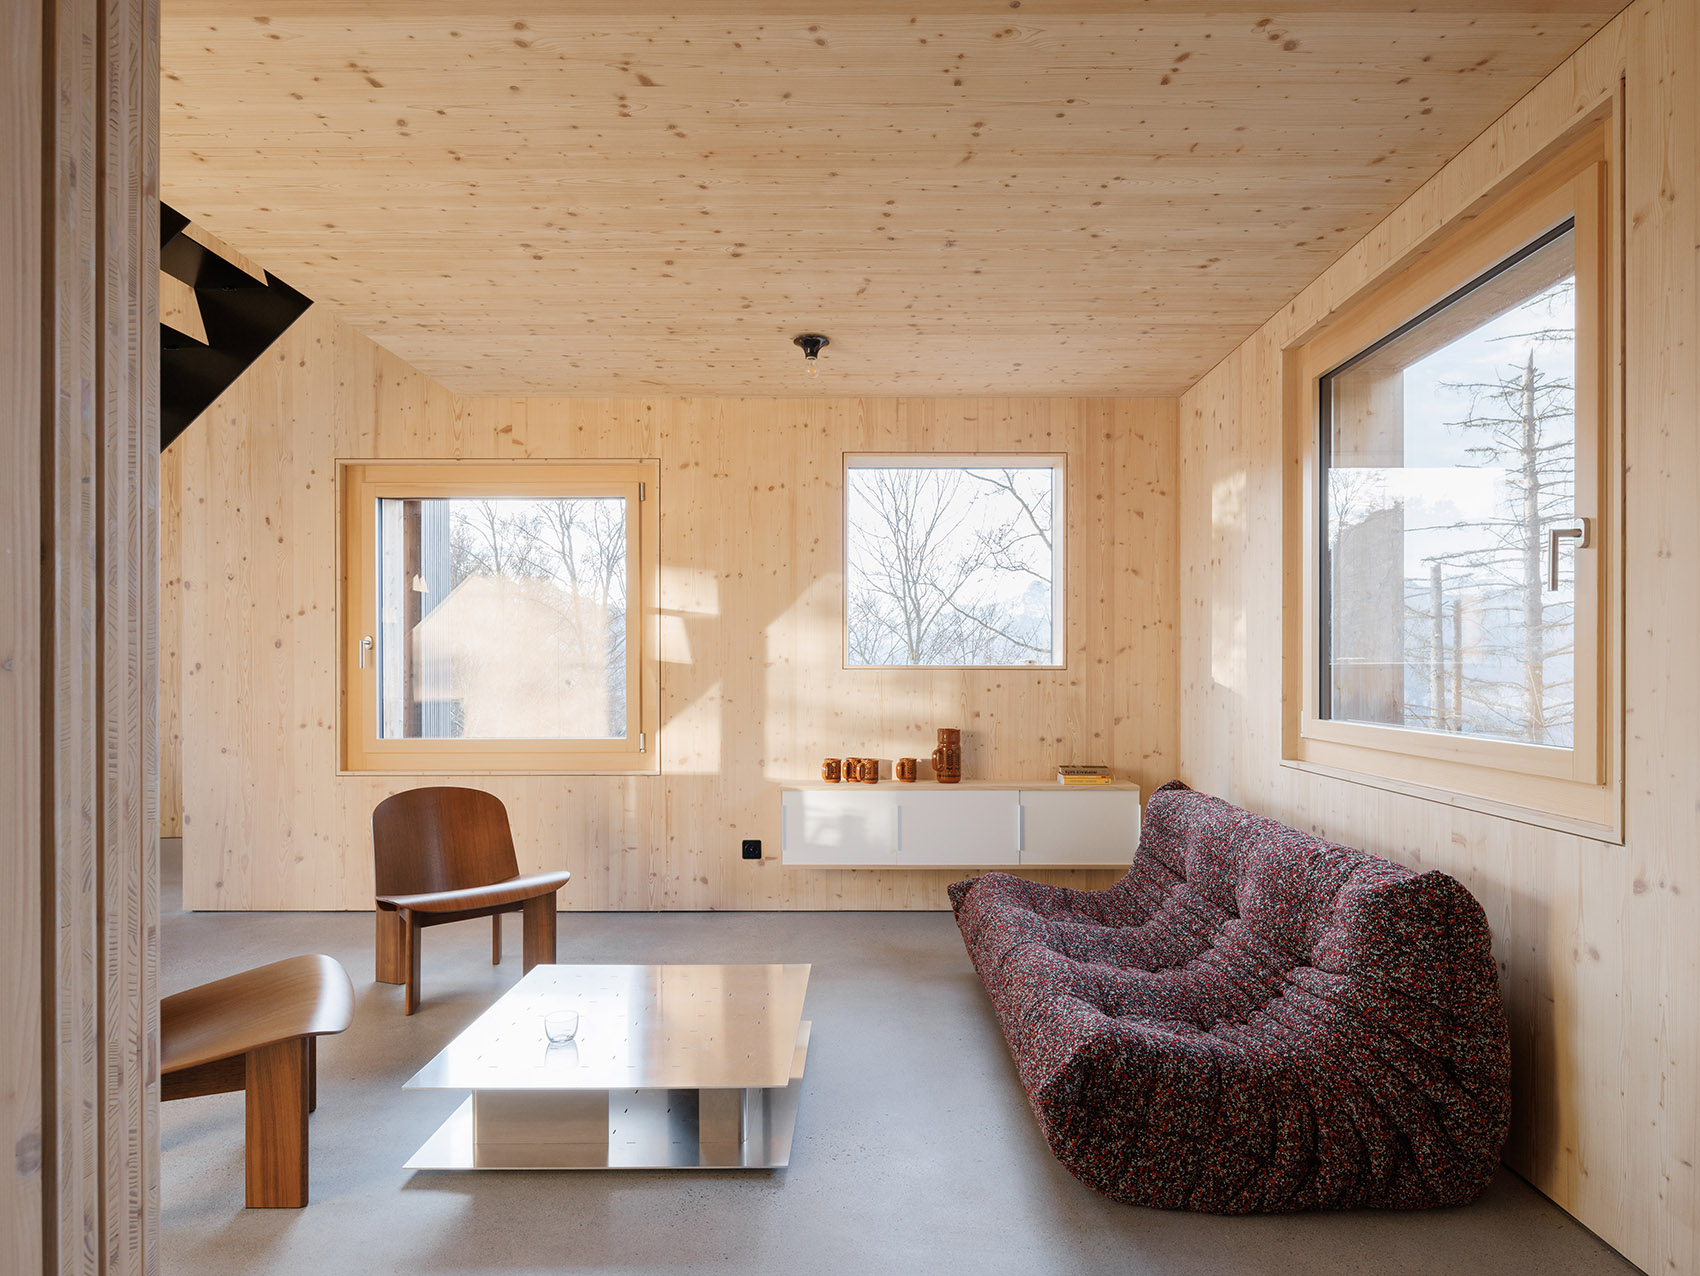
Modular fabric sofas and minimalist wooden chairs in muted tones echo the natural ambiance. Chess sets, copper wares and metal tea tables infuse warm daily vibes. The semi-open bedroom forms a tranquil resting nook with timber walls. Early morning sunlight carrying forest breeze gently falls beside the bed through wooden window frames.
这座木屋最动人的地方,不在于它复刻了多少阿尔卑斯的传统符号,而在于它以现代建筑语言,延续了山地建筑的核心精神 —— 尊重土地、顺应气候、拥抱自然。
The charm of this wooden house lies not in copying Alpine traditional elements, but inheriting the essence of mountain architecture with modern design: respecting land, adapting to climate and embracing nature.
The charm of this wooden house lies not in copying Alpine traditional elements, but inheriting the essence of mountain architecture with modern design: respecting land, adapting to climate and embracing nature.
它没有过度的装饰,却让每一处材料都发挥着自己的价值:毛石的稳固、木材的温暖、金属的利落、混凝土的纯粹,共同构成了一个既能抵御山地风雪,又能容纳松弛日常的庇护所。在这里,你可以在露台上静看云卷云舒,也可以在原木空间里围炉而坐,让时间跟着窗外的光影慢慢流淌。
Free from excessive decorations, every material exerts its unique value. Solid rough stones, warm timber, sleek metal and plain concrete jointly build a shelter resisting mountain storms and embracing leisurely life. You may watch clouds drift on the terrace, or sit around the fireplace indoors, letting time flow gently with shifting light and shadow.
Free from excessive decorations, every material exerts its unique value. Solid rough stones, warm timber, sleek metal and plain concrete jointly build a shelter resisting mountain storms and embracing leisurely life. You may watch clouds drift on the terrace, or sit around the fireplace indoors, letting time flow gently with shifting light and shadow.