


把自然、节能与极简美学,装进一座坡顶原木建筑
更新时间:2026-07-06 10:08:26点击次数:次
当大面积原木桁架遇上利落三角斜面,当整面落地玻璃框住旷野绿意,这座装配式原木木屋,重新定义了当代低碳人居的理想模样。
极简三角造型,融于原野的大地建筑
Minimalist Triangular Form, An Earth Architecture Blended with Wilderness
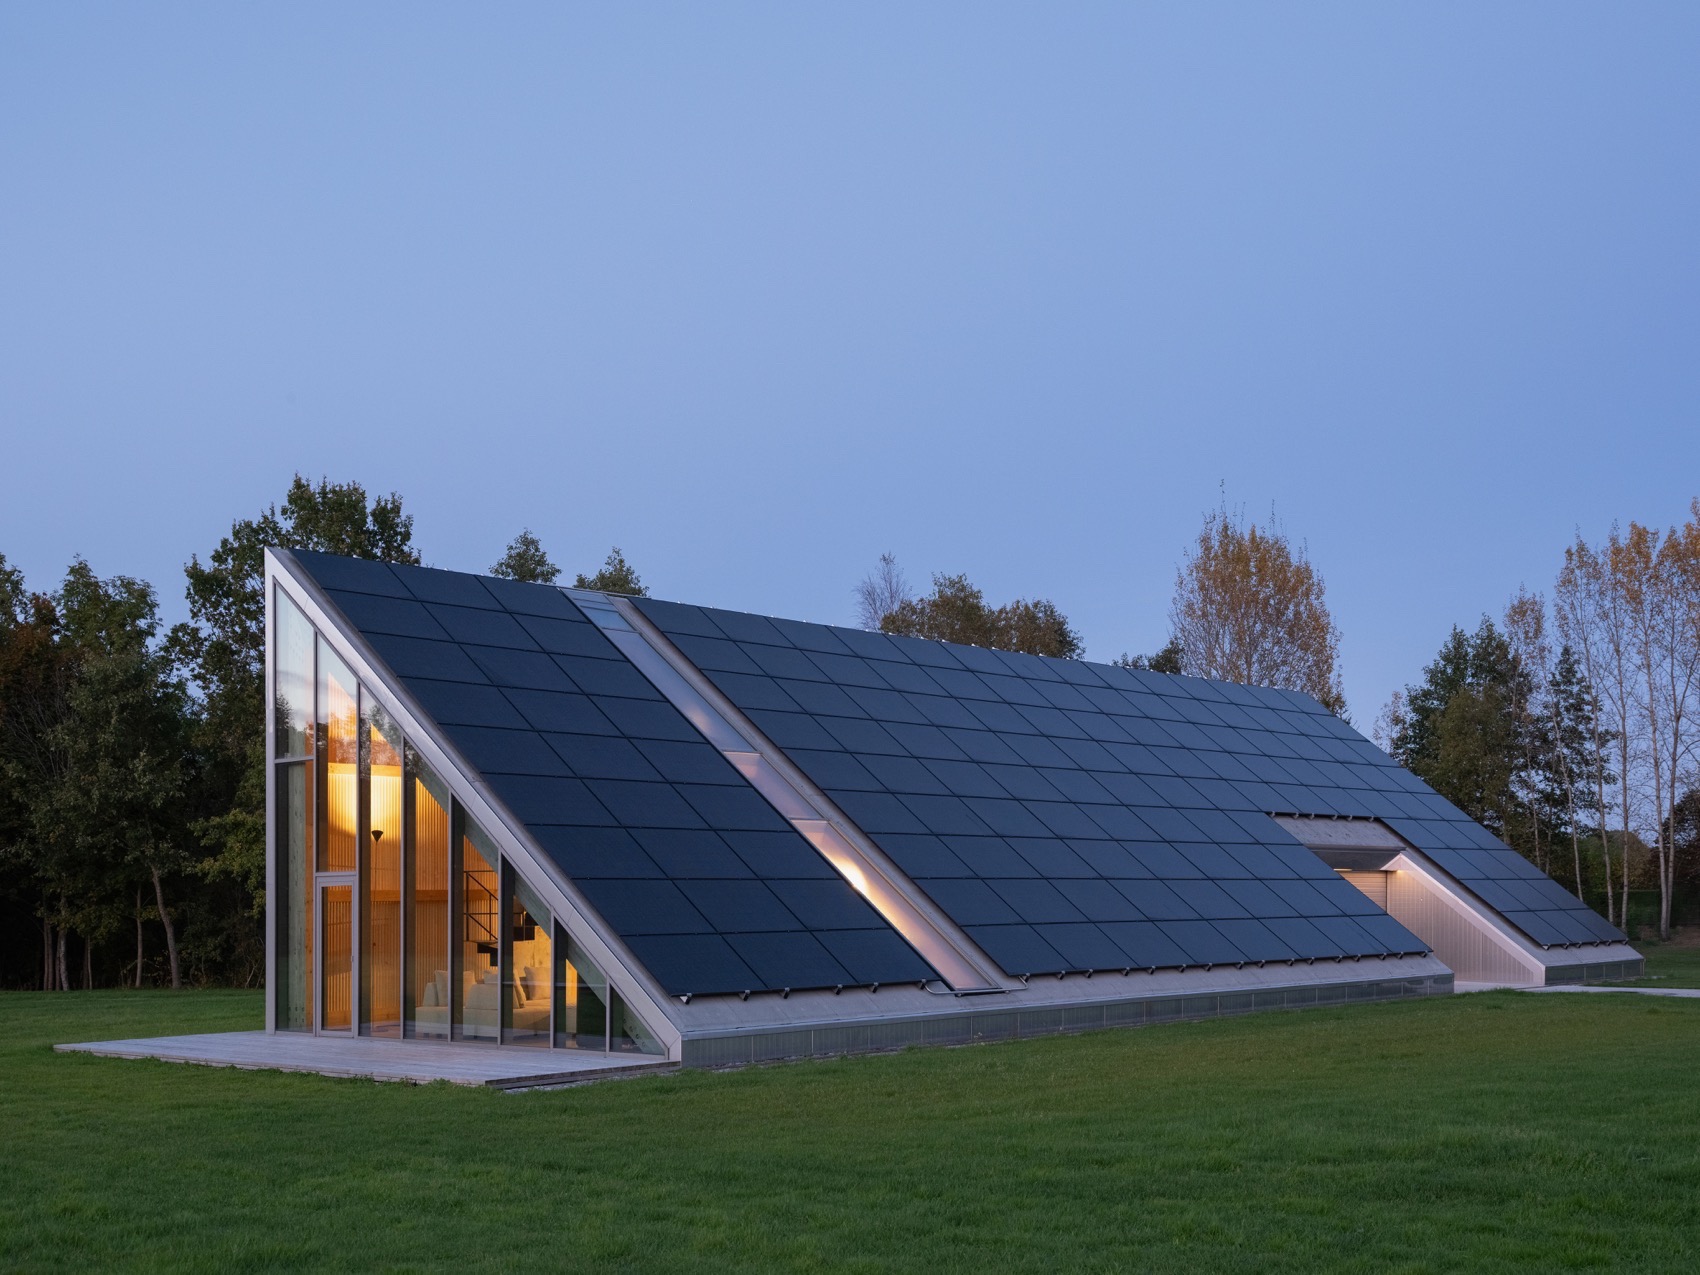
整栋建筑以统一大斜面三角为核心语言,摒弃繁复立面装饰,流畅单坡屋顶一气呵成,柔和嵌入草坪与林地之间。
The entire building takes unified large triangular inclined planes as its core design vocabulary, eschews intricate facade ornamentation, and features a seamless single-slope roof that smoothly nestles between lawns and woodlands.
- 向阳屋面全覆盖光伏板,实现建筑自主清洁能源供给,是真正能自给自足的低碳木屋;
- 正面整幅超白落地玻璃幕墙,无遮挡引入户外天光与四季景致,黄昏时分屋内暖光与天边晚霞相互映照,通透感拉满;
-
The sun-facing roof is fully covered with photovoltaic panels to enable on-site clean energy self-supply for the building, making it a genuine low-carbon timber house capable of full energy self-sufficiency.The front elevation adopts an uninterrupted full-wall ultra-clear floor-to-ceiling glass curtain wall, ushering in unobstructed natural daylight and seasonal outdoor scenery. At dusk, warm interior lighting interplays with the sunset glow across the sky, delivering exceptional spatial transparency.
- 侧面采用简洁金属围护板材,线条干净利落,大面积小窗平衡隐私与采光,傍晚屋内灯光透过窗洞,在旷野上勾勒温柔轮廓。
- The side elevations are clad with minimalist metal panel enclosures featuring crisp, streamlined lines. Extensive small windows strike a balance between privacy and natural lighting. At nightfall, interior light spills through the window openings, sketching a soft silhouette across the open wilderness.
原木结构内核,原始质感与工业材质碰撞
With a solid log structural core, the architecture creates a striking contrast between primitive timber texture and industrial materials.
木屋核心采用实木斜梁桁架体系,原木裸露作为室内主要饰面,保留天然木纹肌理,温暖柔和中和水泥、金属的冷硬质感,打造层次丰富的粗野极简风空间。
The timber house features a solid timber inclined beam truss system as its core structure. Exposed natural logs serve as the primary interior finish, retaining organic wood grain textures. Their warm, mellow tones offset the stark coolness of concrete and metal, crafting a layered Brutalist minimalist interior space.
通透公区:会客、餐厨一体化开阔空间
Transparent Public Zone: Integrated open layout combining reception and dining-kitchen areas
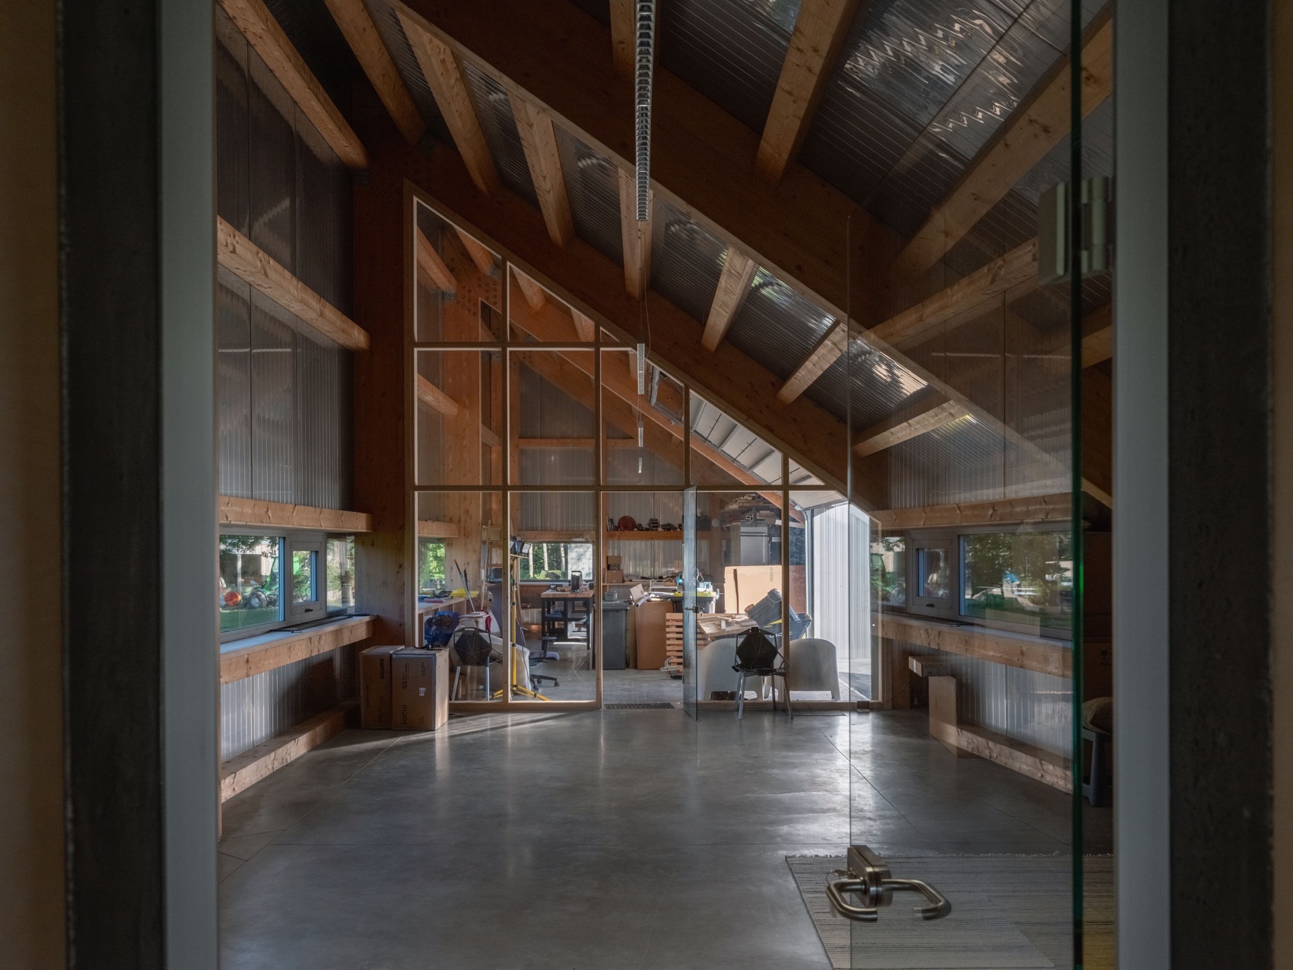
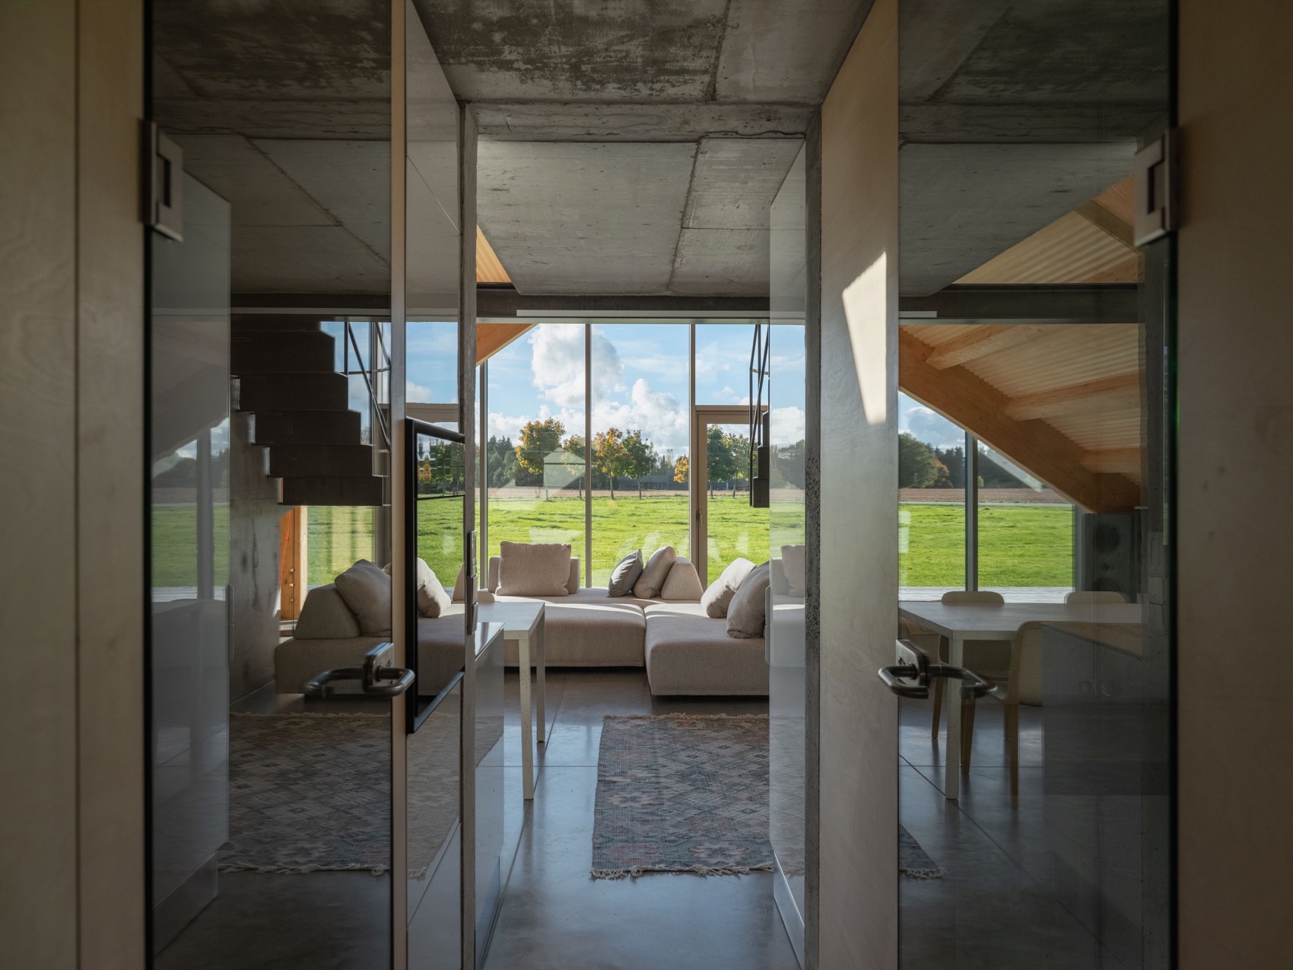
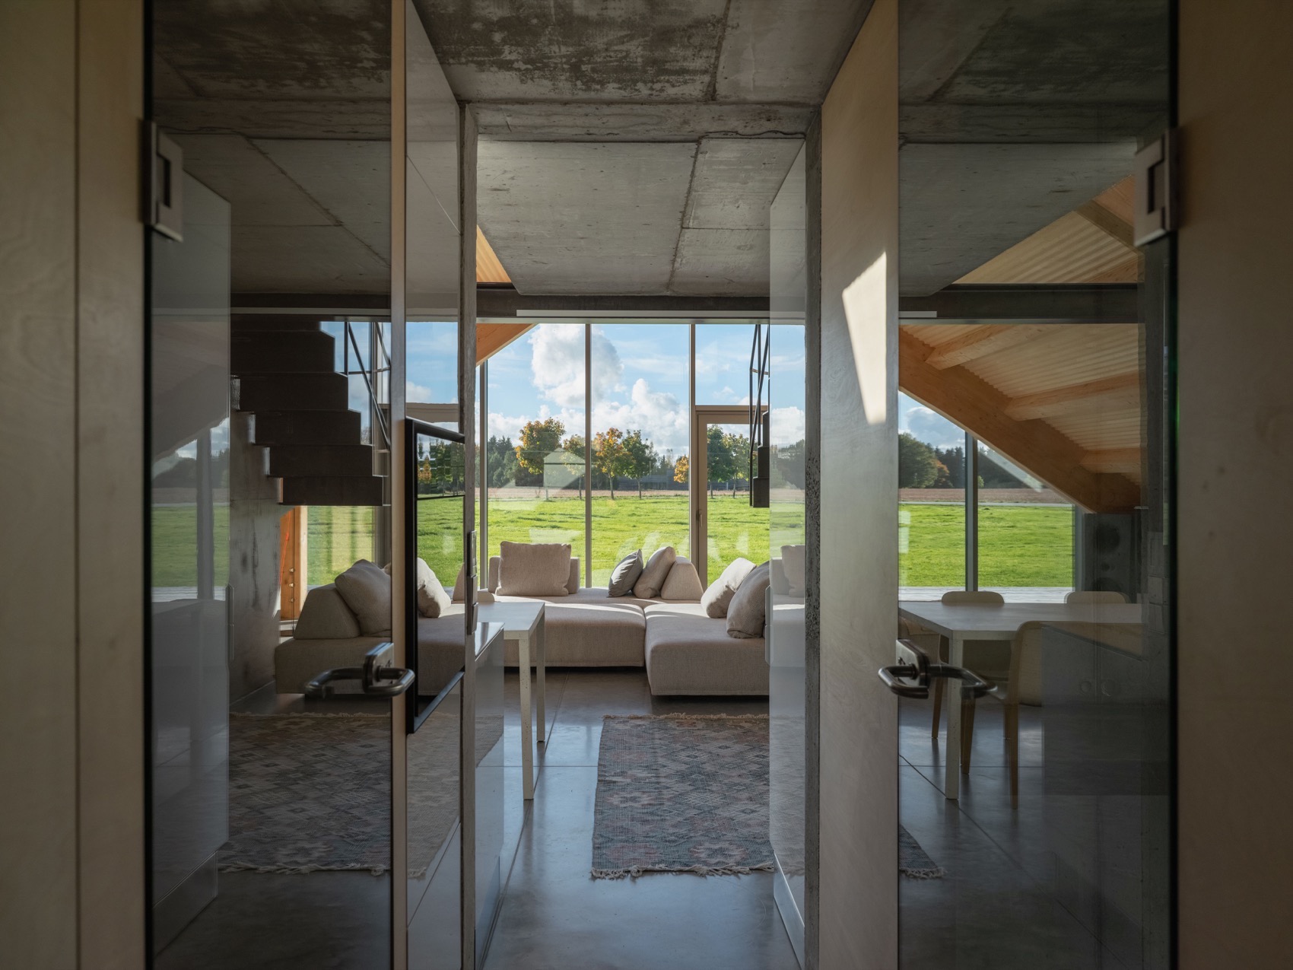
室内无多余隔断,玻璃推拉门划分功能区却不割裂视线:自流平水泥地面搭配浅木色家具,浅灰色模块化沙发背靠全景玻璃窗,坐卧间抬眼就是整片草坪;
The interior features no redundant partitions. Sliding glass doors demarcate functional zones without breaking the visual flow. Self-leveling cement flooring pairs with light-toned wooden furniture, while light grey modular sofas back onto full-height panoramic glass windows, offering unobstructed views of the entire lawn whenever seated or reclined.
- 长条原木餐桌搭配极简白橱柜,一字型开放式厨房藏于斜面木梁之下,斜顶天窗引入漫射自然光,烹饪、聚餐皆伴户外风景;
- A long solid timber dining table pairs with minimalist white cabinetry. The linear open kitchen is tucked beneath sloped timber beams. Skylights set into the pitched roof usher in soft diffused natural light, allowing cooking and dining to unfold alongside outdoor scenery.
- 黑钢悬浮楼梯穿插空间,极简金属构件搭配清水混凝土墙面,原木、水泥、钢材三种材质碰撞,高级感浑然天成。
- A suspended black steel staircase winds through the interior space. Minimalist metal components pair with fair-faced concrete walls. The interplay of three materials—timber, concrete and steel—creates an innate sense of refined sophistication.
Loft 夹层设计,高效利用斜顶层高
Loft mezzanine design maximizes the vertical space under the pitched roof with efficient height utilization.
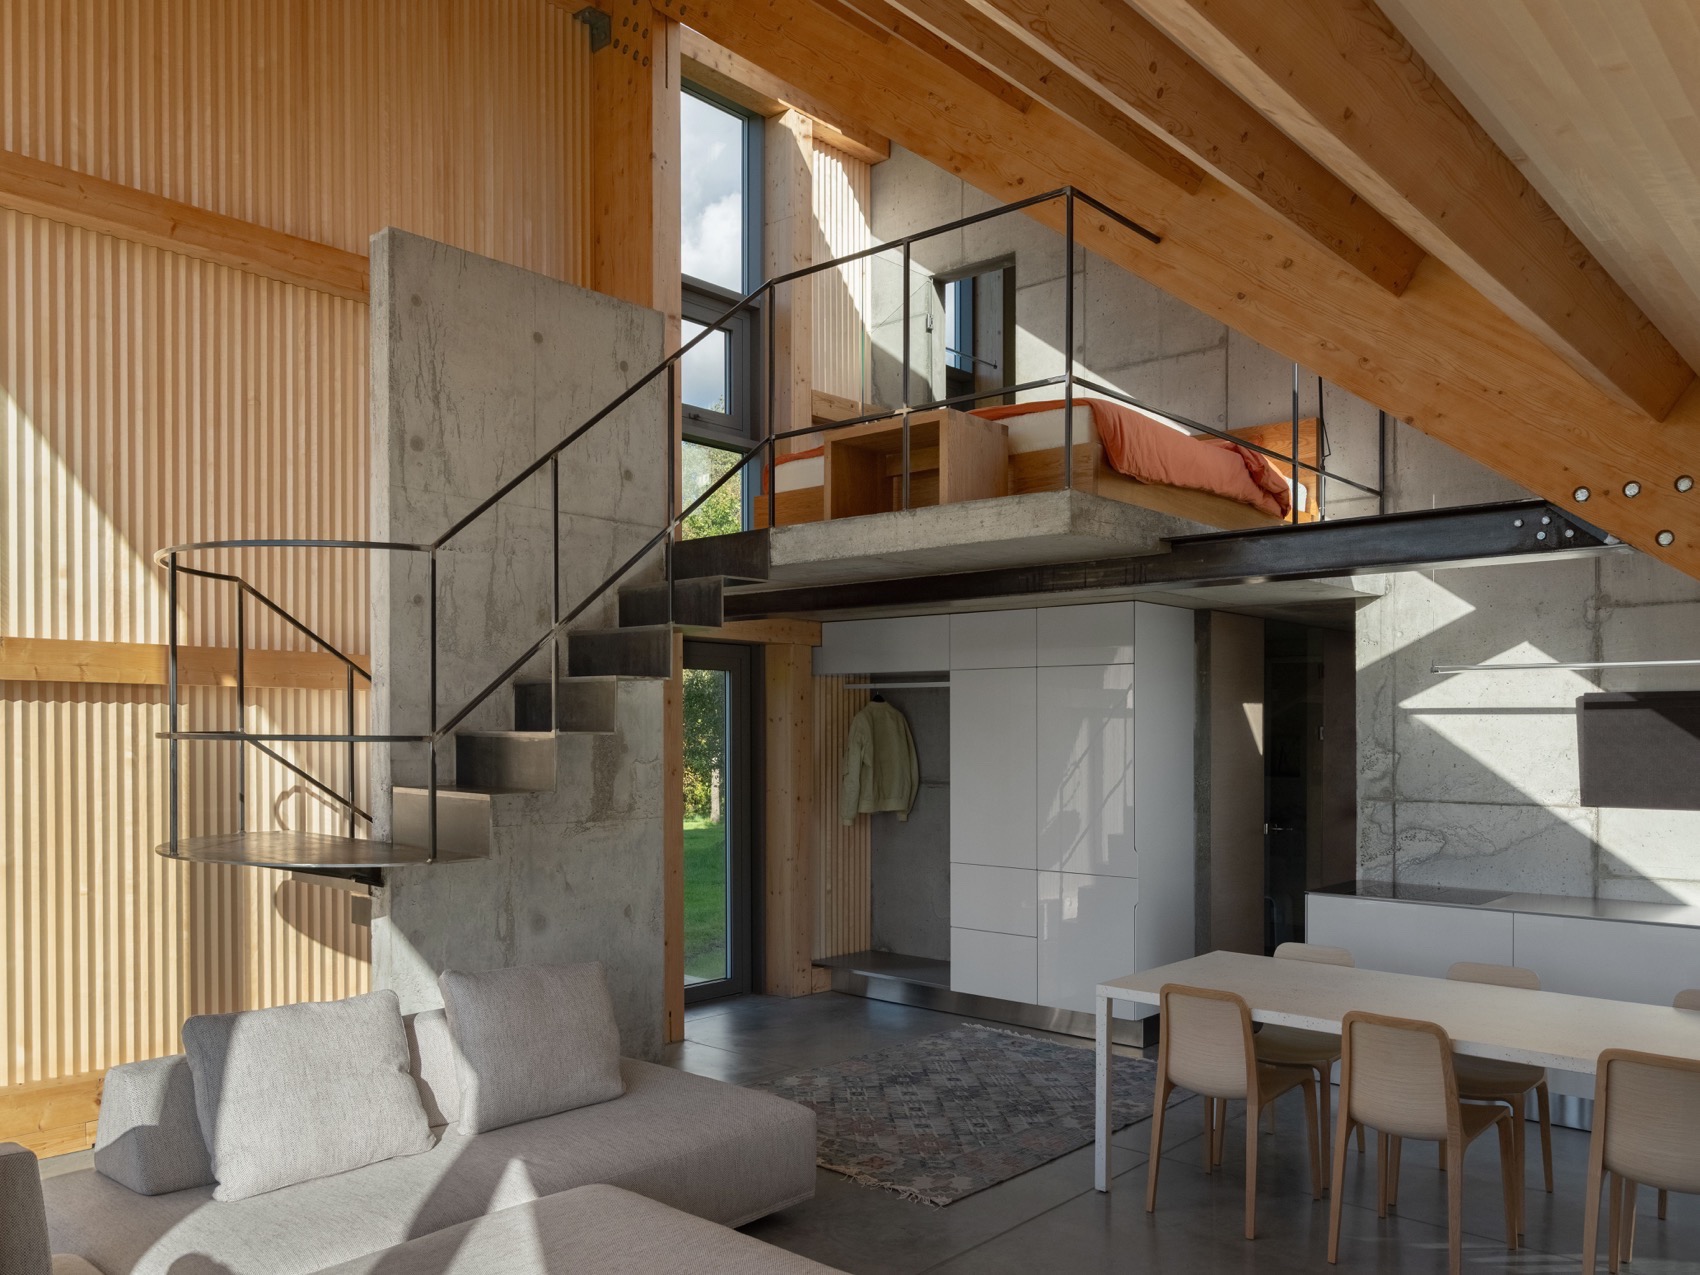
依托三角坡顶天然高差,搭建混凝土夹层卧室,悬空设计不占用一楼活动面积。黑色金属护栏轻盈通透,原木斜梁包裹上层空间,休息区藏于屋面之下,静谧私密,实现一层会客起居、二层休憩住宿的复合功能,兼顾自住、度假、工作室多重使用需求。
Taking advantage of the natural height difference formed by the triangular pitched roof, a concrete mezzanine bedroom is constructed. Its suspended structure avoids occupying usable floor area on the ground floor. Slim black metal railings deliver an airy transparent feel, while sloped timber beams enclose the upper level. Tucked under the roof, the rest zone enjoys tranquility and privacy. The layout integrates mixed functions: reception and daily living on the ground floor, and resting accommodation on the upper floor, satisfying diverse usage demands including private residence, vacation retreat and studio workspace.
装配式原木木屋,低碳可持续人居解决方案
Prefabricated log timber house: a low-carbon and sustainable human settlement solution
这座三角木屋,也是我们装配式原木建筑理念的具象落地。
This triangular timber cabin serves as a tangible realization of our prefabricated log construction philosophy.
低碳原木主材:实木结构环保可循环,保温隔热性能优异,大幅降低空调采暖能耗;
Low-carbon Timber Main Materials: The solid timber structure is eco-friendly and recyclable with outstanding thermal insulation performance, drastically cutting energy consumption for air conditioning and heating.
光伏一体化屋面:屋顶集成光伏系统,建筑自产清洁电能,适配郊外民宿、私人住宅、文创工作室等场景;
PV-integrated Roofing: The roof integrates photovoltaic systems to enable on-site clean power generation for the building, suitable for suburban homestays, private residences, cultural and creative studios and other application scenarios.
模块化建造体系:主体木构工厂预制、现场快速装配,施工周期短,对场地原生环境破坏极小;
Modular Construction System: The main timber frame is prefabricated in the factory and rapidly assembled on-site, featuring a short construction period and minimal disturbance to the original site environment.
多功能适配:可作为私人度假木屋、乡村民宿、文创工作室、林间办公空间,通透开阔的空间结构兼容多种使用需求。
Multi-scenario Adaptability: The building can function as a private vacation cabin, rural homestay, cultural and creative studio, or woodland office space. Its transparent and open spatial structure accommodates a wide range of functional demands.
不刻意雕琢,不堆砌装饰,以原木为骨、以斜面为形,以自然为景。我们始终相信,好的木屋从不是孤立的建筑,而是能和土地共生、与自然对话的栖居载体。
No deliberate carving, no redundant decorative embellishments. Solid timber forms its skeleton, sloped surfaces define its silhouette, and nature serves as its everlasting backdrop. We firmly believe that a fine timber house is never an isolated structure, but a dwelling vessel that coexists harmoniously with the land and engages in quiet dialogue with nature.
无论是郊外私人度假屋,还是文旅特色民宿、林间创意工作室,我们均可定制同款装配式原木斜面木屋,用原木温度,打造属于你的旷野理想居所。
Whether for a private suburban vacation house, cultural tourism featured homestay, or woodland creative studio, we offer customized identical prefabricated sloped timber cabins. Infused with the warm texture of natural wood, they craft your ideal dwelling amid open wilderness.
No deliberate carving, no redundant decorative embellishments. Solid timber forms its skeleton, sloped surfaces define its silhouette, and nature serves as its everlasting backdrop. We firmly believe that a fine timber house is never an isolated structure, but a dwelling vessel that coexists harmoniously with the land and engages in quiet dialogue with nature.
无论是郊外私人度假屋,还是文旅特色民宿、林间创意工作室,我们均可定制同款装配式原木斜面木屋,用原木温度,打造属于你的旷野理想居所。
Whether for a private suburban vacation house, cultural tourism featured homestay, or woodland creative studio, we offer customized identical prefabricated sloped timber cabins. Infused with the warm texture of natural wood, they craft your ideal dwelling amid open wilderness.
如需木屋定制、方案咨询,欢迎留言与我们取得联系。
Should you require timber house customization or scheme consultation, please feel free to leave a message to get in touch with us.